
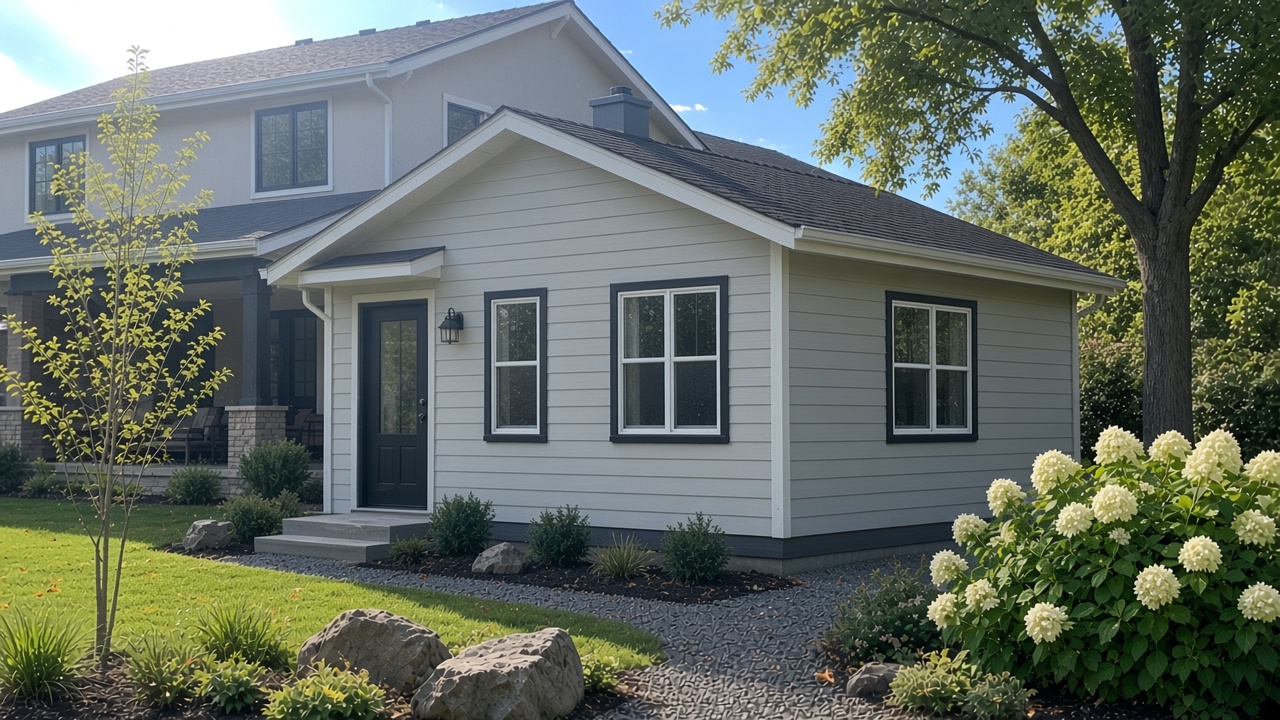
Accessory dwelling units are having a moment. Some of that is real demand — aging parents, rental income, smaller households. Some of it is marketing that treats every backyard as a turnkey income machine. The useful question is narrower: when does a cold-formed steel ADU (light-gauge / steel frame ADU) earn its keep versus wood or a stick-built hybrid — and what do current zoning rules actually allow before you order a framing kit?
Modern Structural Systems fabricates cold-formed steel wall panels, joists, and trusses out of Augusta, Georgia. We are not zoning lawyers. We build the framing package that has to match stamped drawings and survive inspection. Below is the practical framing view: where CFS helps ADUs, where it does not, and how 2025–2026 regulation updates (especially California’s) change the permitting conversation — with the standing caveat that your authority having jurisdiction (AHJ) still runs the job.
When a steel frame ADU makes structural sense
CFS is not a magic material. It is a high strength-to-weight framing system that stays straight, does not feed termites, and can be panelized in a shop so the field is assembling instead of measuring every stud twice. For ADUs, those traits matter most when the existing structure or foundation is the constraint — not when someone is chasing a buzzword.
Weight on existing slabs and foundations
Detached ADUs on new footings are often a wash between wood and steel once you price labor, fasteners, and finishes. Where CFS earns attention is conversion and addition work: a unit over a garage, a second-story ADU on an existing slab or crawlspace, or a lightweight shell on a foundation that was never sized for a heavy roof and walls.
Cold-formed steel members are thin-gauge, galvanized or galvalume, and typically lighter than an equivalent wood assembly for the same span and load path — especially once you include trusses engineered for the actual wind and snow, not “close enough.” That does not mean you skip a foundation check. It means the structural engineer often has more room to work with existing concrete that will not take a full wood rebuild without underpinning or new piers. If the geotech or existing footing capacity is the bottleneck, ask for a comparative dead-load takeoff early. Hype about “steel is always lighter” without numbers is useless; a stamped load path with CFS gauges listed is not.
Second-story ADUs and over-garage units
Second-story ADUs expose every weakness in the floor diaphragm, stair opening, and connection to the story below. CFS floor joists and wall panels help when you need predictable depth, punched utility openings, and consistent bearing. They do not fix a garage slab that has already cracked from settlement, or a wood rim that was never designed for the point loads of a stair landing.
Plan for: (1) how the new floor ties into existing walls or posts, (2) whether the garage door header and posts stay or get sistered/replaced, and (3) vibration. Lightweight floors feel different underfoot; bridging, sheathing schedules, and finish choices matter as much as stud gauge. If CFS is specified mainly because it “sounds modern,” push for a clear comparison of deflection limits and acoustic detailing — or you pay for it in callbacks.
Garage conversions
Garage-to-ADU conversions are popular because the shell already exists. Framing-wise, you are usually adding insulation, openings, a new floor or slab finish, and separating the living space from remaining parking or storage. CFS walls work well for infill partitions and for new exterior walls where the old garage door opening gets filled — provided the foundation edge and moisture details are honest. Steel does not rot, but it will rust if you trap water against uncoated edges or use the wrong fasteners at the slab interface.
Watch parking displacement rules in your city. Many jurisdictions (California among them) limit how aggressively they can force replacement parking when a garage becomes living space — but that is zoning, not structural. Structurally, verify which walls are bearing, what the roof does if you open a wall, and how fire separation to the house is handled if the ADU shares a party wall.
CFS vs wood stick framing: practical comparison
Marketing sheets love absolute claims. Field work does not. The table below compares cold-formed steel ADU framing with conventional wood stick framing on axes that show up in bids, inspections, and callbacks. Where the answer is site-specific, it says so.
| Axis | Cold-formed steel (CFS) | Wood stick framing |
|---|---|---|
| Weight on existing foundations | Often lighter for equivalent span/load path — useful on garage conversions, second stories, and weak existing slabs. Still requires a stamped dead-load comparison; “steel is always lighter” without numbers is noise. | Familiar and fine on new footings sized for wood. On existing concrete that is already marginal, wood assemblies can force underpinning or new piers sooner. |
| Dimensional stability | Stays straight; less cupping/twisting from moisture. Helps with tight openings and panel fit if the model is locked. | Moves with moisture content. Manageable with good lumber and drying, but field “shimming culture” is real. |
| Fire / noncombustible framing | Studs do not add fuel the way wood does — can help in wildfire or urban-infill conversations. Finishes, insulation, and openings still drive rated-assembly performance. Noncombustible studs are not a free pass. | Combustible framing; rated assemblies and sprinklers follow the adopted code. Common and well understood by most residential crews and inspectors. |
| Pests / rot | Termites and fungal decay do not eat steel. Corrosion at grade, slab edges, and wet cavities will if details are sloppy. | Termite and moisture risk in many climates; pressure-treated sill plates and clearances matter. Proven detailing exists when people follow it. |
| Shop panelization / schedule | Strong fit when architecture is locked, site can take panels, and the crew knows screw schedules. Short weather windows favor a dry shell faster — if permits are not stuck. | Stick-built is flexible for late design changes. Panelized wood exists too; pure stick remains the default for small ADUs with constant field fit-up. |
| Thermal bridging / detailing | Steel conducts. Continuous exterior insulation, thermal breaks, or careful cavity design are not optional extras if you care about condensation and energy compliance. Climate zone and the energy code path decide how hard that work is. | Wood is less conductive; cavity insulation is more forgiving. Still need air sealing and correct vapor control — just fewer metal-stud bridging headaches. |
| Fastener / crew familiarity | Self-drilling structural screws, clip hardware, bridging — wrong screw type erases capacity. Fewer residential crews are fluent; first CFS ADU in a district often draws more inspector questions. | Nails, hangers, and common details most framers and inspectors already know. Lower training friction on small jobs. |
| First cost vs callbacks | Material and specialty fasteners can run higher; panelization and schedule can claw it back. Callbacks often trace to connections, corrosion details, or vibration — not the stud itself. | Often lower first cost and easier sub coverage. Callbacks more often moisture, movement, or nail-plate/shear mistakes. Hybrid wood/steel interfaces need explicit detailing either way. |
Specify CFS when weight, straightness, shop productivity, or durability against pests/rot are the real constraints. Specify wood when the foundation is new, the crew is wood-only, and the schedule does not need a panelized shell. Force either material for branding and you pay for it somehow.
Shop panelization vs field stick framing
A steel frame ADU can be stick-framed on site from cut lengths, or panelized in a shop with labeled walls, openings, and sometimes floor and roof packages. Shop panelization pays when:
- The architectural layout is locked (moving a window after members are cut is not free)
- Site access supports unloading panels without a carnival of forklifts
- The crew knows CFS screw schedules, bridging, and clip hardware
- Weather windows are short and you need a dry shell sooner
Field stick CFS still has a place on small ADUs where a full panel package is overkill, or where the existing structure forces constant field fit-up. What does not work is mixing approaches without drawings: half panelized, half improvised, with fasteners bought from whoever was open Saturday. That is how inspection days go sideways.
At MSS, the workflow is the boring one that saves money: convert architecture to a full framing model, engineer and stamp, fabricate walls/joists/trusses, deliver sequenced. If you want materials without a full building package, that is what our steel building materials side covers — trusses, joists, and framing components — not a promise that a backyard unit installs itself.
Connections: where most CFS ADU problems start
Studs are the easy part. Connections are not. Typical ADU flashpoints:
- Hold-downs and shear walls — especially on narrow footprints with large openings
- Floor-to-wall and roof-to-wall clips — wrong screw type or count erases capacity
- Wood-to-steel interfaces — ledger bolts, isolation for dissimilar metals, moisture
- Foundation anchors — track to slab, sill details, and corrosion at grade
- Hybrid roofs — wood rafters on steel walls (or reverse) need explicit detailing
Do not substitute drywall screws for structural self-drilling fasteners. Do not skip bridging because “we’ll do it after sheathing.” Do not weld a clip that was designed as a screwed assembly unless the engineer revises the connection. On small ADUs, people assume the loads are small enough that improvisation is fine. Wind uplift on a lightweight roof does not care how the unit looks in photos.
Fire, egress, and separation — basics only
Fire and life safety for ADUs sit at the intersection of zoning, residential code, and local amendments. We will not invent section numbers for your town. The recurring themes are:
- Independent egress — an ADU typically needs a path out that does not force occupants through the primary dwelling; detached units are cleaner on this point
- Fire separation — attached or over-garage units often need rated assemblies or spatial separation per the adopted residential/building code and AHJ interpretation
- Sprinklers — many states (California included, under State ADU Law) limit when an ADU can trigger sprinklers in the primary home; the ADU itself may still need sprinklers if the primary is already sprinklered or if local amendments require it. Confirm with the fire marshal, not a blog
- Noncombustible framing — CFS does not add fuel the way wood does, which can help in wildfire or urban-infill conversations, but finishes, insulation, and openings still drive real fire performance. Noncombustible studs are not a free pass on rated walls
On the model-code side, jurisdictions that adopt the International Residential Code (IRC) may also adopt optional ADU appendices (for example, Appendix BC in the 2024 IRC family) that keep certain ADUs inside residential scope when size, egress, and utility rules are met. Cold-formed steel framing for one- and two-family work is commonly addressed through AISI standards referenced by the IRC/IBC (design via AISI S100 / structural framing standards such as AISI S240, and prescriptive methods such as AISI S230 where the project fits those limits). If your ADU exceeds those limits — tall walls, heavy snow, high wind, unusual openings — expect engineered design, not a chart from a catalog.
Inspection reality for CFS ADUs
Inspectors who see a lot of wood may ask more questions on the first CFS ADU in their district. That is normal. Make their job easy:
- Keep the stamped structural set on site, including fastener schedules and shear wall elevations
- Stage screw types and clip hardware that match the drawings — not a mixed bin
- Photograph anchorage and hold-downs before they disappear behind insulation
- Coordinate MEP early; punched webs help, but oversized field cuts without reinforcement fail inspection
- If you used a shop panel package, have panel labels and erection drawings available
Special inspections, if required by the AHJ for welding, high-strength bolting, or certain CFS installations, are not optional paperwork. Budget them. A denied final because nobody called for an intermediate inspection costs more than any change-order surcharge.
ADU regulations, 2025–2026: what changed and what still varies
Zoning is where ADU projects live or die before framing starts. Rules differ by state and city. California remains the most aggressive statewide framework; other states have moved toward by-right ADUs with different size, parking, and owner-occupancy rules. Always verify the adopted local ordinance and building code — state law summaries are not a substitute for the permit counter.
California: State ADU Law updates through early 2026
California’s ADU and junior ADU (JADU) statutes now live primarily in Government Code sections 66310–66342 (renumbered from the old 65852 series by SB 477 in 2024). The California Department of Housing and Community Development (HCD) publishes an ADU Handbook; the March 2026 handbook (PDF) reflects law as amended effective into 2026. Statute text: Gov. Code §§ 66310 et seq.
In 2025, Governor Newsom signed additional ADU-related bills, including AB 462, AB 1154, SB 9 (2025), and SB 543 (chaptered around October 10, 2025). Per contemporaneous legal summaries (e.g., BBK) and HCD’s handbook:
- AB 462 (urgency; effective on signing Oct. 10, 2025): tightened coastal development permit timing for ADUs (including a 60-day decision framework for completed CDP applications in specified situations) and created a narrow path for a detached ADU certificate of occupancy ahead of the primary dwelling in certain Governor-declared disaster areas (on/after Feb. 1, 2025) when listed conditions are met.
- AB 1154 (effective Jan. 1, 2026): JADU owner-occupancy is required when the JADU shares sanitation facilities with the primary dwelling; if the JADU has separate sanitation, that owner-occupancy mandate does not apply. JADUs (and certain ADU categories) face short-term rental limits — typically rentals must be longer than 30 days.
- SB 9 (2025) and SB 543: strengthen consequences when local ADU/JADU ordinances are not submitted to HCD on time or when local agencies fail to cure HCD findings — including rendering noncompliant local ordinances null and void so that state standards apply.
- SB 543 (effective Jan. 1, 2026): among other items, requires completeness determinations within 15 business days, keeps ministerial approve/deny expectations on a 60-day clock from a complete application (with appeal process details), clarifies that statutory size limits are measured as interior livable space, and clarifies impact-fee limits — commonly described as no impact fees on ADUs at or under 750 sq ft of interior livable space (and related JADU fee protections at smaller thresholds). Combinations of certain “66323” ADU/JADU types on a lot are expressly allowed.
Earlier reforms still matter. AB 976 (2023) made permanent the ban on local owner-occupancy requirements for standard ADUs (separate from JADU rules). Statewide patterns also include ministerial approval pathways, side/rear setbacks commonly capped at about four feet for many new detached ADUs, parking waivers in transit-proximate and conversion cases, and “66323” categories that must be allowed with limited local standards. Multifamily lots can allow multiple detached ADUs under state rules (including up to eight in some existing multifamily scenarios, not exceeding existing unit count — confirm current Gov. Code § 66323 text).
If any of the above conflicts with what your city planner says, treat the conflict as a red flag: ask which ordinance was filed with HCD and whether state law preempts. We are summarizing published secondary sources and HCD materials; for a live project, use counsel or a local permit expediter and the statute text on leginfo.
Where ADUs are encouraged: eastern U.S. and other verified frameworks
Local AHJ still controls. Statewide statutes can force a zoning pathway; they do not waive building code, fire, energy, or structural plan check. Below is a working map of eastern continental states (Maine through Florida, inland through the Midwest) plus other major U.S. frameworks verified against official pages. If a state has no clear statewide ADU statute, we say so — check the city/county zoning ordinance, then use the research steps later. We do not invent bill numbers.
Northeast — statewide ADU rules
- Maine — Municipalities must allow an ADU on lots with a single-family (or multi-unit) dwelling in areas where residential uses are permitted. Official text: 30-A M.R.S. § 4364-B.
- New Hampshire — Zoning municipalities must allow one attached or detached ADU by right in districts that permit single-family dwellings (size/parking/owner-occupancy rules in statute). Official text: RSA 674:72 (and related §§ 674:71, 674:73).
- Vermont — Bylaws may not exclude one ADU within or appurtenant to a single-family dwelling on an owner-occupied lot; same review/dimensional controls as the house without an ADU. Official text: 24 V.S.A. § 4412(1)(E); agency overview: Vermont ACCD — ADUs.
- Massachusetts — Affordable Homes Act (Chapter 150 of the Acts of 2024) amended the Zoning Act so protected-use ADUs (generally up to 900 sq ft / half GFA rules) are by right in single-family zoning districts under M.G.L. c. 40A. Official: Mass.gov — Accessory Dwelling Units (links to c. 40A and 760 CMR 71.00).
- Rhode Island — Statewide consistent treatment: one ADU by right in specified circumstances under the Zoning Enabling Act. Official statute page: R.I. Gen. Laws § 45-24-73.
- Connecticut — Public Act 21-29 required as-of-right accessory apartments on single-family lots for municipalities zoning under CGS § 8-2 (municipal opt-out window closed). Official OLR summary: PA 21-29 public act summary (PDF). Confirm whether your town opted out before relying on statewide defaults.
Mid-Atlantic
- Maryland — HB 1466 (2025) / Chapter 197 makes statewide policy to promote ADUs and requires local governments to adopt authorizing local laws by October 1, 2026. Official FAQ: Maryland Department of Planning — HB 1466 FAQ. Chapter text PDF: Ch. 197 (PDF).
- Virginia — Code of Virginia § 15.2-2292.4 (effective July 1, 2027) deems ADUs a permitted accessory use in single-family residential zoning districts, with listed local limits and prohibitions. Localities that adopted an ADU ordinance before January 1, 2026 are carved out — verify your locality.
- Delaware, New Jersey, Pennsylvania, New York (statewide) — No statewide ADU mandate comparable to the Northeast statutes above as of our verification. Zoning is municipal (or NYC-specific). Check the city/township ordinance; do not assume by-right ADUs. New York City is different — see below.
- New York City — City zoning reforms (City of Yes) and HPD’s Plus One ADU Program are the official city references (intake status changes — read the page). Upstate and suburban NY remain local.
Southeast (through Florida)
- North Carolina, South Carolina, Georgia, Alabama, Mississippi, Louisiana, Tennessee, Kentucky, West Virginia — No clear statewide by-right ADU statute we could cite from a primary government page. ADUs, if allowed, are a local zoning decision under each state’s local-government enabling framework. Pull the city/county use table and zoning definitions; then confirm building/fire.
- Florida — Enabling statute only for now; recent mandate bills did not pass. Full detail in the Florida section below. Primary statute: Fla. Stat. § 163.31771.
Midwest (eastern inland)
- Iowa — Statewide requirement that counties and cities allow a minimum of one ADU on a lot with a single-family residence (size and building-code conditions in the act). Enrolled act: Senate File 592 (PDF); bill record: SF 592.
- Ohio, Indiana, Michigan, Illinois, Wisconsin, Minnesota — No clear statewide ADU mandate we verified on a primary statute page. Local zoning controls. Chicago and some other cities have their own ordinances — still not a state floor.
West and mountain (nationwide context)
- California — Strongest statewide ministerial ADU/JADU framework. Gov. Code §§ 66310–66342; HCD ADU Handbook / March 2026 PDF.
- Oregon — ORS 197A.425 (at least one ADU in qualifying UGB areas for cities/counties over size thresholds).
- Washington — HB 1337 (2023); RCW 36.70A.680; Commerce ADU page.
- Colorado — HB24-1152; DOLA ADU implementation page.
- Arizona — Large municipalities (population thresholds in statute) must allow ADUs as permitted uses. Official: A.R.S. § 9-461.18.
- Utah — Internal ADU provisions in municipal land use code (narrower than full detached mandates). Official: Utah Code § 10-9a-530.
- Texas (city example) — No statewide ADU mandate like California’s. Austin: Additional Dwelling Units | Austin Development Services.
For any state labeled “local control,” the research section below is the process: find the ordinance, then confirm structure and fire with the building department. Third-party “50-state” blogs are starting points only.
Florida: current ADU statute vs. 2025–2026 bills that did not pass
Florida is worth a hard look because the legislative conversation has been loud while the statute on the books is still modest. Do not design a CFS ADU package around a bill that died in messages.
What is law today. Florida Statutes § 163.31771 authorizes — but does not require — a local government to adopt an ordinance allowing ADUs in areas zoned for single-family residential use. The Legislature’s findings explicitly encourage permitting ADUs to expand affordable rentals. Applications under that ordinance path must include an affidavit that the unit will be rented at an affordable rate to extremely-low-, very-low-, low-, or moderate-income persons. Units allowed under such an ordinance count toward the local housing element’s affordable-housing component. History on the statute page includes ch. 2004-372 and later amendments through ch. 2020-27.
2025 session — mandate attempt that failed. CS/CS/CS/SB 184 (2025) (“Housing”) would have required, rather than authorized, local governments to adopt an ADU ordinance by a set date. The Senate passed it; the House passed an amended version; the chambers deadlocked on amendments. Official last action: Died in returning Messages (June 16, 2025). Companion House bill CS/CS/CS/HB 247 (2025) was Laid on Table (April 30, 2025).
2026 session — another ADU mandate that did not become law. CS/CS/SB 48 (2026) (“Housing”) again sought to require local governments to adopt ADU ordinances (filed text contemplated a December 1, 2026 local deadline and July 1, 2026 effective date). The Senate passed it (38–0 on February 4, 2026). Official last action: Died in Messages in the House (March 13, 2026). The Senate page notes a companion housing measure, CS/CS/HB 1389, became Chapter 2026-179 — but that chapter law amends affordable multifamily / mixed-use provisions (e.g., §§ 125.01055 and 166.04151) and related housing topics; its enrolled citations do not include § 163.31771. Do not treat Ch. 2026-179 as a statewide ADU mandate.
Practical takeaway for Florida CFS ADUs. You still live or die by the city or county ordinance (or the lack of one), plus building/fire. Watch future sessions if mandate language returns — but until a chapter law amends § 163.31771, statewide by-right ADUs are not the Florida rule.
What this means for a CFS ADU schedule
Faster ministerial clocks help panelized steel because shop lead time only works if permits are not stuck in discretionary review. Pre-approved plan programs (required in California for local agencies under earlier legislation such as AB 1332 / Gov. Code § 65852.27) can pair well with a repeatable CFS shell — if your plans match the pre-approval envelope. Impact-fee thresholds around 750 sq ft of interior livable space also influence whether a client wants a 748 sq ft unit versus 900; that is a programming decision, not a framing decision, but it affects truss spans and panel counts.
None of this replaces AHJ plan check on structure, energy, and fire. State ADU law can force zoning approval; it does not waive physics or the adopted building code.
Research your area before you commit to a framing package
State handbooks and statutes are useful. They are not a substitute for the permit counter that will stamp your CFS connection schedule — especially in eastern states that still leave ADUs entirely to local zoning. Use the checklist below before you lock panelization lead time.
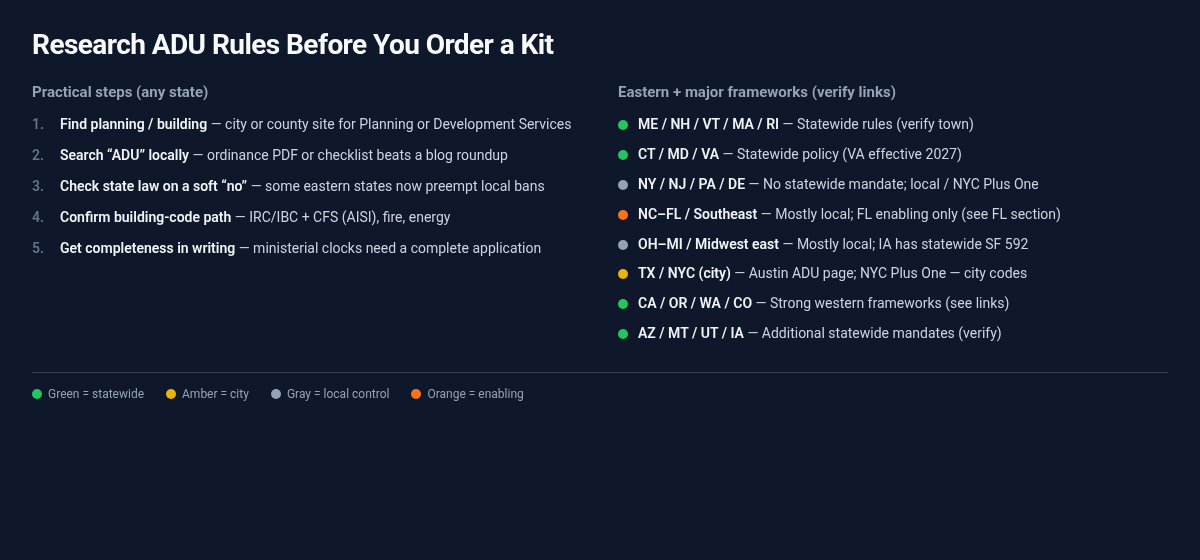
Fig. How to research ADU rules with your AHJ — eastern states and other frameworks summarized at right. Always verify the official link for your lot.
- Find the planning and building departments for the exact city or county of the site — not the metro brand name on the marketing flyer.
- Search the official site for “ADU,” “accessory dwelling,” or “additional dwelling unit.” Prefer an ordinance PDF, submittal checklist, or department handout.
- If staff say “we don’t allow those,” ask which ordinance they are applying and whether a state statute preempts it (several Northeast and Mid-Atlantic states now have teeth).
- Separate zoning from building code. By-right zoning does not waive IRC/IBC adoption, energy, fire separation, or CFS design standards (AISI S100 / S240 / S230 as applicable).
- Get completeness criteria in writing. Ministerial clocks (where they exist) only start on a complete application — incomplete packages burn shop schedules.
- Confirm utility and HOA constraints early. Connection fees and private covenants can rival framing cost even when zoning is friendly.
Primary starting points cited above include California HCD, Maine/N.H./Vermont/Massachusetts/Rhode Island/Connecticut statutes, Maryland Planning, Virginia LIS, Florida § 163.31771, Washington Commerce, Colorado DOLA, and your local development-services portal. If a link and the counter disagree, trust the counter — then escalate with the statute text in hand.
Practical checklist before you commit to CFS
- Confirm ADU type: detached new, attached, garage conversion, or over-garage — zoning path differs
- Pull setbacks, height, parking, and utility connection rules from the local ordinance and applicable state statute
- Have an engineer compare dead loads if you are loading an existing slab, garage, or second story
- Decide shop panels vs. field stick based on access, design lock, and crew experience
- Detail every wood/steel interface and foundation track connection before fabrication
- Align fire separation, egress, and sprinkler expectations with building/fire in writing
- Budget inspection milestones the same way you budget delivery dates
Where MSS fits
If the project pencils with cold-formed steel — light second story, tight foundation, panelized schedule, coastal or termite-heavy climate — we fabricate the framing package: walls, joists, trusses, engineered and labeled. Browse component options on steel building materials, or send plans / request a quote when you want a takeoff against your ADU drawings. We will tell you if wood is the simpler answer for a particular shell. An honest no is cheaper than a forced steel package.
ADUs succeed when zoning, structure, and field execution agree. Cold-formed steel helps when weight, dimensional stability, shop productivity, or durability are the real constraints — not when the brochure needs a buzzword. Run the loads, read the ordinance that actually applies to your lot, and build the connection schedule like it matters. Because on inspection day, it does.
