
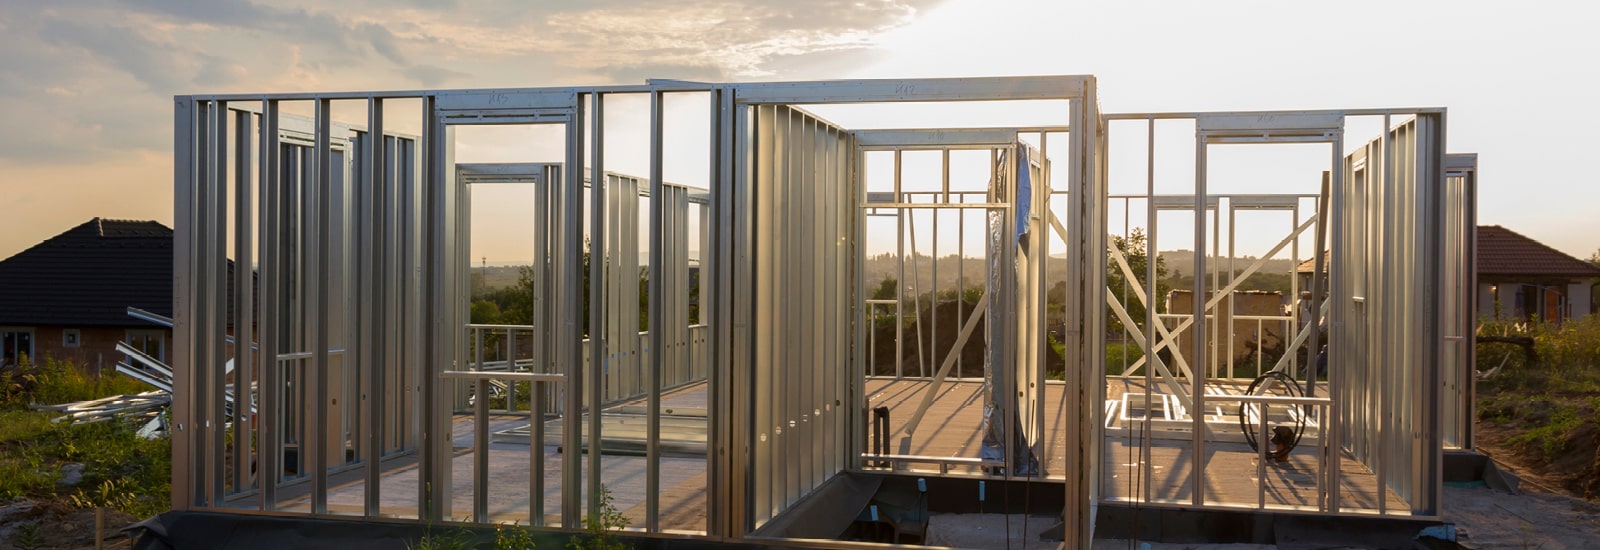
Schedules slip for predictable reasons: incomplete framing packages, rework from out-of-square walls, wet lumber that moves after drywall, and crews waiting on the next truck. Cold-formed steel construction (CFS) does not erase every field problem, but it removes a lot of the variability that burns days and money. When members are roll-formed to drawing, labeled, and delivered as walls, joists, and trusses that fit, the critical path shortens because the site is assembling instead of fabricating.
At Modern Structural Systems, we engineer and fabricate light-gauge steel framing packages for homeowners, contractors, and developers who need occupancy dates they can defend. What follows is how CFS actually saves time and cost on real jobs — the shop-to-field mechanics, not slogans.
Faster cold-formed steel construction, fewer delays
Cold-formed steel components are manufactured and engineered for quick on-site assembly. Light-gauge steel trusses and wall panels arrive ready to install with minimal field cutting when the drawings and loads are locked early.
- Less layout and culling than stick framing — members are cut and punched in the plant
- Dimensionally stable — steel does not shrink, warp, or twist as moisture content changes
- Lightweight steel trusses that smaller lifts and smaller crews can handle
- Panelized walls and modular assemblies that land in sequence, not as loose stud piles
The result, when the package is complete: shorter construction timelines, fewer weather-driven delays once the shell is up, and an earlier start for MEP rough-in because openings and chase locations were coordinated in the model before steel left the shop.
What “pre-engineered” has to mean in the shop
Speed only shows up if the fabrication package is complete. That means reaction loads, wind and snow criteria, diaphragm and shear-wall layouts, and connection schedules are settled before production. We convert architectural plans into a full framing model — every stud, track, joist, and truss — then stamp and manufacture to that model. Field crews should not be inventing headers or sistering studs because a window moved after members were formed.
Tolerances matter more than marketing claims about “precision.” For light-gauge work we hold length and panel squareness tight enough that tracks seat without forcing, screw patterns land on flanges, and truss heels match bearing elevations. When a wall is out of square by a half-inch over eight feet, drywall and openings pay for it. Steel panelization exists to keep that error in the shop, where a jig and a laser beat a chalk line in the rain.
Shop hours vs field hours
Cold-formed steel construction shifts hours from expensive field labor to controlled shop labor. Prefabricated steel trusses and panelized walls require less measuring, cutting, and sorting on site than traditional stick methods.
- Streamlined installation with smaller crews once panels and trusses are staged
- Prefabricated cold-formed steel roof trusses that set in a planned sequence
- Minimal rework when member gauges, screw schedules, and bracing match the stamped set
In markets where skilled carpenters are scarce or overtime is the norm, that shift shows up on the bid. You still need competent installers who understand CFS fastening — screw types, edge distances, and when a weld is not a substitute for a specified clip — but you need fewer of them for fewer days.
Fasteners, clips, and the mistakes that erase schedule gains
Most CFS schedule failures we see are not fabrication problems. They are connection problems. Using drywall screws where structural self-drilling fasteners are specified, under-driving screws so the head does not seat, or skipping bridging and strap bracing “until later” will put a wall out of plumb or a truss chord into unintended buckling. Follow the fastener schedule on the drawings. Match screw length to ply count. Keep scrap and dropped hardware out of the load path.
Another common delay: mixing wood and steel without detailing the interface. Ledger attachments, hybrid floor systems, and wood roof transitions need corrosion isolation, differential movement allowances, and the right anchors. If the connection is not on the shop drawings, stop and get an RFI before improvising.
Predictable takeoffs and supply
Cold-formed steel and light-gauge steel joists support more predictable material takeoffs than rough lumber packages that assume cull rates and field waste. Steel truss systems are manufactured to exact lengths and web patterns; you order what the framing model says, not a percentage over “just in case.”
- Precise material ordering from the framing model
- Consistent project budgeting when gauge and coating are fixed early
- Minimal scrap compared with on-site cutting of stock-length studs
Steel frame construction still moves with steel markets, but you are not fighting regional lumber grade swings, moisture claims, and the hidden cost of callbacks for nail pops and cracked finishes six months after close-in. Budget control comes from locking design criteria, coating (typically G60 or G90 galvanized depending on exposure), and delivery windows with the fabricator — not from hoping the next lumber truck matches the last one.
Inspection that keeps the schedule honest
Build inspection into the plan instead of treating it as a surprise hold. Typical checkpoints: bearing and anchorage before panels go up, screw patterns and bridging before sheathing hides the work, truss bracing and permanent bracing before loading the roof, and special inspections where the jurisdiction or engineer of record requires them for CFS. Have the stamped drawings and fastener schedule on site. Photograph connection details that will be covered. That documentation saves more calendar days than arguments after drywall.
Durability that shows up after occupancy
Cold-formed steel building design is not only about erection speed. Steel parallel chord trusses and residential steel roof trusses are noncombustible framing members. Properly coated steel resists many of the rot and pest mechanisms that drive wood maintenance.
- Noncombustible framing that does not add fuel in a fire scenario
- Durability in coastal and humid environments when coatings and detailing match exposure
- No structural deterioration from termites, carpenter ants, or fungal decay of the framing itself
Owners feel that in lower long-term maintenance and, in many markets, more favorable conversations with insurers about builders risk and property coverage. Fire and coastal performance deserve their own detailing — coatings, hold-downs, and continuous load paths — but the base material characteristics support those conversations in a way organic framing does not.
Where a framing kit pencils — and where it does not
When you add installation efficiency, reduced field labor, low scrap, dimensional stability, and longevity, cold-formed steel framing packages pencil for:
- Modern steel home kits and panelized residences
- ADU kits with light-gauge steel framing
- Steel frame house construction on production schedules
- Commercial steel buildings and mixed-use midrise CFS
- Coastal and high-wind zone projects where engineered load paths are non-negotiable
Be honest in estimating. Late design changes after fabrication starts are expensive — members are already formed. Complex geometry with dozens of unique panels needs more engineering time up front. Crews new to CFS need a short learning curve on screw guns, track installation, and temporary bracing. None of that is a reason to stick with wood by default; it is a reason to involve the fabricator early, freeze openings before production, and put a competent lead on the first few sets.
Browse our steel building materials for trusses, joists, and wall systems if you need a clear picture of what ships as a kit versus what we custom-engineer from your plans.
Build to the model
We combine structural engineering with fabrication practice: model the building, stamp it, form it, label it, and deliver it so the field can erect to the drawings. If your goal is to save calendar days and field hours without gambling on framing quality, cold-formed steel is a proven path when the package is complete.
Request a quote with plans, loads, and target delivery — or send plans for a takeoff. We will tell you what can panelize, what stays stick-built in steel, and what the real lead time looks like from approval to truck.
