
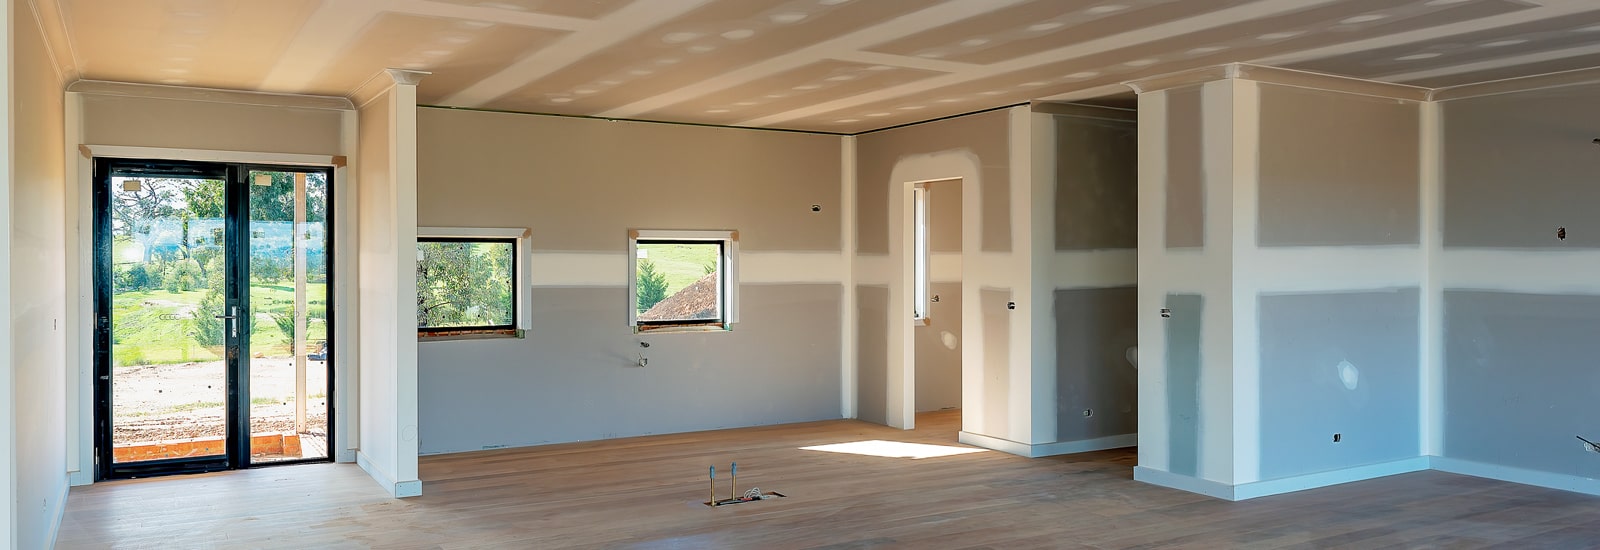
Remodels fail differently than new builds. You inherit out-of-level floors, unknown bearing walls, mixed eras of framing, and owners who still need to live in part of the house. Cold-formed steel renovation earns its keep in that mess because members are light, straight, strong for their weight, and immune to the moisture and pest problems that keep coming back in wood repairs. It is not a magic wand — sequencing and temporary shoring still run the job — but CFS changes what you can thread into an existing structure without beating up foundations and finishes.
At Modern Structural Systems we design and fabricate light-gauge steel framing packages for residential and commercial renovations: additions, ADUs, garage conversions, roof replacements, and commercial tenant improvements. Cold-formed steel is roll-formed at room temperature into studs, tracks, joists, and trusses with consistent dimensions. That consistency is why remodel walls end up plumb when the existing floor is not.
Why remodel crews reach for CFS
Strength-to-weight in tight spaces
Cold-formed steel trusses and joists offer high strength-to-weight ratios. That matters when you are carrying new loads to limited existing bearings or flying members through a finished floor below. Light-gauge roof trusses can replace deteriorated wood roofs without the same self-weight penalty, which often means less reinforcement at bearing walls and foundations — subject to a stamped check of the existing structure, not a hope that “steel is always lighter.”
Straight members against crooked existing work
Every CFS component — parallel chord trusses, studs, girts, headers — can be cut to the lengths the field survey actually measured, not the lengths on a 1970s drawing. Packaged correctly, assemblies fit during assembly instead of fighting crown and twist. Remodel quality shows up as straight walls for cabinets and tile, not as “close enough” studs that telegraph through finish.
Geometry that wood repairs struggle to match
Steel truss systems adapt to vaulted ceilings, open plans, and commercial clear spans that wood repairs often solve by dropping beams everywhere. Prefabricated trusses and panelized walls can be staged for crane or boom-truck picks into tight urban lots where on-site stick framing would block access for weeks.
Cost that includes callbacks
Light-gauge steel framing saves on installation time when the package is complete, and it cuts moisture-driven callbacks — cupped floors, mold in wet cavities, termite returns — that wood remodel patches often invite. First-cost comparisons that ignore service calls and schedule overruns miss why owners and GCs stick with CFS after one good project.
Renovation sequencing that works with steel
Treat CFS remodel work as a sequence, not a material swap:
- Investigate: Open select finishes, verify bearings, check for hidden damage, measure diagonals and elevations. Remodel steel is only as good as the as-built data.
- Engineer: Define what stays, what goes, temporary shoring, and how new CFS ties into existing wood or masonry. Hybrid connections need isolation and the right anchors.
- Fabricate: Lock openings and elevations before the shop forms members. Late window changes after panels are formed cost both money and schedule.
- Shore and demolish: Install temporary support before removing load-bearing elements. Steel’s light weight does not excuse skipping shoring.
- Erect: Set tracks, panels, joists, and trusses to the stamped drawings; complete bridging and straps before loading or sheathing.
- Inspect: Catch screw patterns, hold-downs, and firestopping while they are visible.
- Close-in: Coordinate MEP through pre-punched webs where allowed; do not torch random holes through chords.
Occupied remodels benefit from panelized deliveries: less cutting dust than wood, less scrap on site, and quieter nights when you are not running saws for every stud. Plan laydown and pick windows so steel does not sit in the weather with damaged coatings or bent chords.
Tying into existing wood and masonry
Most renovations are hybrids. Detail the interface or expect corrosion and movement problems. Use approved barriers between treated lumber and steel. Match fastener coatings to exposure. Do not hang heavy new CFS roofs from undersized existing top plates without an engineered load path. Where you sister steel to wood, be explicit about which member takes what load — hope is not a connection design.
Tolerances cut both ways. Existing floors may be out an inch over a room; CFS walls can still be built plumb if bottom track is shimmed and leveled per the details. Ignoring that and forcing a panel to follow a warped floor puts stress into finishes and doors.
For homeowners, that means a day of careful measuring and shimming looks like delay — until the cabinets hang true. For contractors, it means the stamped details for track leveling are not optional notes.
Fasteners, firestopping, and inspection on remodels
Remodel punch lists often hide connection shortcuts. Structural self-drilling screws belong where the schedule says; drywall screws do not carry shear walls. Maintain edge distances on flanges. Restore firestopping and draftstopping when you open party walls or floor cavities — especially in commercial TI and multifamily work where the existing assembly was rated.
Have the AHJ and special inspector (if required) see the steel before it disappears behind board. Photograph ledger bolts, hold-downs, and truss bearings. Remodel disputes months later are cheaper to settle with photos than with memory.
Where CFS remodel packages show up
- Residential steel roof trusses replacing failed or undersized wood roofs
- Steel frame house additions and second-story builds where weight matters
- Commercial building steel truss and stud systems for TI and expansions
- Prefabricated cold-formed steel roof trusses staged for short shutdowns
- ADU kits and garage conversions on existing slabs and footings
For component options that commonly show up in remodel packages, review our steel building materials — walls, joists, trusses, and kit starting points we adapt to local loads.
Common remodel mistakes with CFS
- Ordering steel from floor-plan dimensions without a field verification survey
- Removing bearing walls before temporary support is in place
- Mixing fastener types and skipping corrosion isolation at wood/steel joints
- Cutting webs and chords for MEP without boxed reinforcements or approved details
- Assuming “noncombustible studs” means the existing rated assembly still passes without restoring board and firestop
- Leaving bridging and temporary bracing for “tomorrow” on a partially occupied site
Shop labor vs field labor on an occupied remodel
On a live house or operating commercial space, every hour of on-site saw work is disruption. Moving cutting, layout, and truss assembly into the shop cuts dust, noise, and the volume of scrap that has to leave through a finished lobby. Field labor still matters — setting track, plumbing panels, torquing hold-downs, and coordinating with MEP — but the skilled time shifts toward assembly and quality control instead of fabricating every stud from stock length in a hallway.
Plan deliveries around occupancy: early morning picks, labeled bundles for each phase, and enough fasteners and clips in the first drop that the crew is not waiting on a hardware run while tenants are arriving. Temporary weather protection at opened roofs and walls stays on the critical path regardless of framing material; CFS simply lets you close those openings faster once the package arrives complete.
Moisture, insulation, and finish compatibility
Steel does not feed mold, but wet cavities still grow it on organic finishes and dust. Remodel walls need a clear drainage and drying strategy when you are opening old envelopes. Use insulation compatible with the assembly and climate — and do not assume a wood-framed vapor detail transfers unchanged to a steel stud wall. Interior finishes (tile, cabinets, large glass) benefit from the straightness of CFS; that only holds if bottom track is leveled and walls are plumbed before board.
Acoustic expectations rise in multifamily and office TI. Steel studs can meet STC targets with the right board layers, insulation, and decoupling details, but skipping resilient channels or under-filling cavities will show up in complaints. Put acoustic and fire requirements on the same remodel checklist as gravity and lateral — they often share the same wall types.
Drawings the field can build
Our cold-formed steel design and engineering team builds code-compliant packages for remodel constraints: limited access, hybrid materials, and phased occupancy. From steel stud walls in a tenant improvement to complex truss replacements over a live business, we aim for drawings the field can build and inspectors can sign.
If you are planning an addition, roof replacement, or conversion, send as-builts (or even rough measurements and photos), target loads, and phasing constraints. We will tell you where CFS helps, where existing structure must be upgraded first, and what fabrication lead time looks like after approvals.
Request a quote to start that review — bring the ugly existing conditions early; that is when steel renovation planning actually works. Or browse steel building materials for walls, joists, and trusses that typically land in remodel framing packages.
